


From a leisure vision to a complete play experience
A distinctive play area starts with a simple question: what role should the space play for the leisure operator and their guests?
At Ardoer Camping Westhove, the project actually began with a visit to Camping ’t Geuldal. Owner Jacco Leijdekkers spent a few days there with his family and was impressed by the play area. Curious to find out who had designed and created it, he asked the owners of ’t Geuldal. This brought him into contact with our leisure consultant, Remco van de Berg.
Jacco already had a clear idea of the atmosphere he wanted to create at Westhove. To make his vision tangible, he had collected various inspiration images showing styles, planting and places in Austria that particularly appealed to him. Together with his own ideas and wishes, these images formed the starting point for the design.
It starts with the leisure vision
As a leisure consultant, Remco looks beyond the play area itself. What does the operator want to achieve with the space? How will guests use and experience the surroundings throughout the day? And how can a new play environment encourage guests to stay longer, meet others and experience the site as a whole?
Together with Jacco, Remco brought together the wishes, ideas and ambitions for Westhove. Jacco already had a clear vision of the atmosphere and appearance he wanted to achieve. Remco’s role was to translate these ideas into concrete possibilities and bring together the right partners and solutions.
Landscape designer Noortje Oomen-Segeren joined the project to develop the landscape design. Remco continued to focus on the leisure vision, Jacco’s wishes and the guest experience. Noortje brought these starting points together and translated them into the landscape, routes, sightlines, play opportunities and planting.
“For me, a good leisure project doesn’t start with a piece of play equipment. It starts with the question of what an operator wants to achieve with a space. Jacco knew exactly what kind of atmosphere and experience he wanted to create at Westhove. My role was to listen carefully to his wishes, explore the possibilities and involve the right partners. Together with Noortje, we translated all these ideas into one overall design in which play, meeting, relaxation and landscape come together naturally.”
– Remco van de Berg, Leisure Consultant at BOERplay
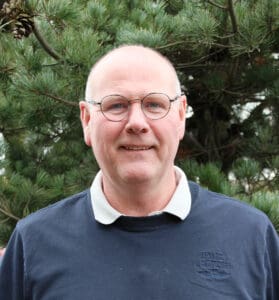
Bringing an Austrian atmosphere to Domburg
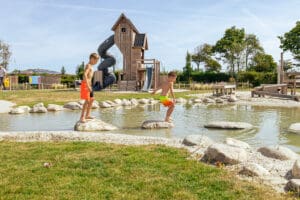
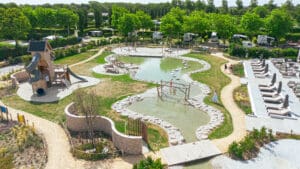
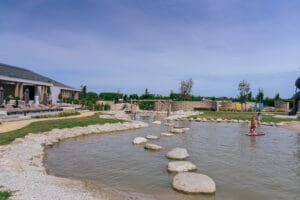
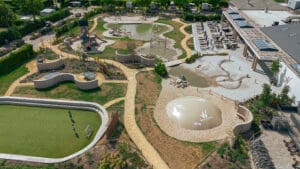
The Austrian atmosphere from Jacco’s inspiration images is clearly reflected in the design. The natural watercourses found in the Austrian landscape were a particularly important source of inspiration. This can be seen in the watercourse that winds its way through the play environment, surrounded by large natural stones and smaller pebbles.
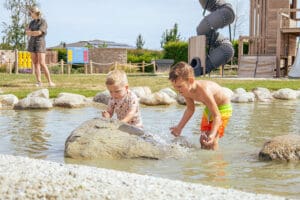
Along the water are open areas where children can freely play with sand and water. Hardwood decking, low walls and robust hardwood posts strengthen the landscape character and give the space a natural, rugged appearance. Combined with changes in height, stones and planting, they create a play environment that feels like one continuous landscape.
Children can pump up the water themselves and then watch it flow through the landscape. Various water play elements along the route provide additional opportunities for play. Children can explore, build, dig and experiment with sand and water in their own way.
The hardwood decking connects the different parts of the play environment and brings visitors close to the water. This also makes a large part of the area accessible to wheelchair users. At the same time, the decking provides places to sit, dip your feet in the water or stay close to children while they play.
Planting is another important part of the overall design. Noortje developed a dedicated planting plan with trees, shrubs, perennials and ornamental grasses. Water, sand, stones, wood and greenery come together to form a natural landscape in which Jacco’s Austrian inspiration is clearly recognisable.
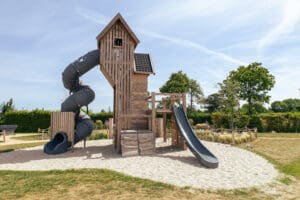
A bespoke focal point
The edges of the play landscape were also carefully designed. Concrete, pebbles and large stones create a clear transition. They complement the natural appearance while helping to guide children through the space in a natural way. Both concrete edges with pebbles and large stones along the boundaries were incorporated into the technical design.
The connection with the restaurant and terrace was another important consideration. Both are situated above the play landscape, giving parents a good view of their children while they play. Children have plenty of freedom to explore, while their parents can stay nearby and enjoy their time at the holiday park.
The different levels were deliberately incorporated into the overall landscape. Instead of creating a hard boundary between the terrace and the play environment, changes in height, concrete edges, pebbles and large stones create a natural transition. The materials complement the play landscape and naturally guide children through the space.
“We didn’t want to create a hard boundary here. The edges and changes in height guide children naturally through the area, while the terrace and play environment remain visually connected. This creates one coherent space where play and relaxation come together.”
– Noortje Oomen-Segeren, Landscape Designer at BOERplay
Space for older children too
During discussions about the redevelopment, it became clear that a large part of the area previously used for sports and entertainment activities would be given a new purpose. For Jacco, it was important to retain these activities and integrate them properly into the new overall concept.
Jacco brought along an idea and an example of a sunken sports court that he had seen elsewhere. Together with our suppliers, we explored how this idea could be adapted for Westhove and whether it was technically and practically feasible. Eventually, the sports court was incorporated into the design as a bespoke solution and subsequently built on site.
The sunken sports court provides space for football and can also be used by the entertainment team for a range of activities. Around the court, tiered seating gives children and teenagers a place to sit, watch and meet each other. Space for table tennis was also included.
This allowed sports and entertainment activities to remain part of the overall concept while giving them a new place within the landscape. Younger children can play with sand and water or explore the play tower, while older children and teenagers can play sports and spend time together. The result is a space that offers something for different age groups throughout the day.
Ron brings the design to life
As the plans become more detailed, Ron Bruijnzeels, Infrastructure Site Manager at BOERplay, becomes increasingly involved. Drawing on his knowledge and practical experience, he looks at how all the ideas in the design can be technically and practically realised on site.
“With a project like this, everything has to come together perfectly on site. Levels, water, stones, concrete edges, play equipment and the sports court all influence one another. Our job is to turn the design into reality, making sure everything works technically while preserving the atmosphere we set out to create. What makes Westhove special is that when you stand there, you can really recognise what we developed together during the design process.”
– Ron Bruijnzeels, Infrastructure Site Manager at BOERplay
This means we remain involved throughout the entire project: from the first conversation and inspiration images to the design, technical development, and complete realisation on site.

